Find your perfect fit among our studio, one, two, and three-bedroom apartments for rent in Indianapolis, designed to make everyday living easier. Every Aspen Lakes home features an open-concept living kitchen that’s ideal for cooking, entertaining, or settling in for a quiet night. A full-size washer and dryer and plenty of storage space keep life organized and convenient, no matter which floor plan you choose.
Beyond your front door, enjoy a sparkling pool, a 24-hour fitness center, and scenic walking trails surrounded by lush landscaping. Our cat-friendly community welcomes the whole family, and our location near Interstate 69 and Southport Rd puts Greenwood Mall, dining, and entertainment within easy reach.
Explore our floor plans and discover the comfort of apartment living in Glenns Valley. Schedule your tour today!
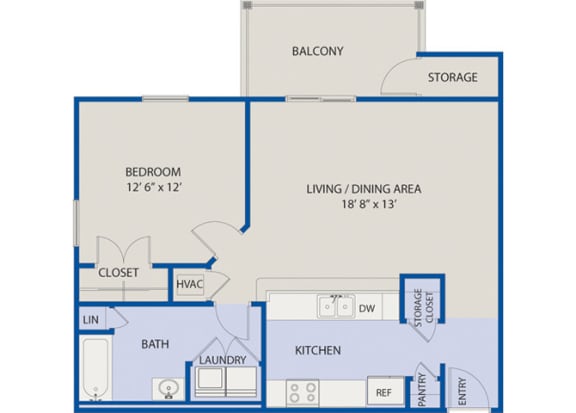
One Bedroom, One Bath, New Vinyl Plank (Entry, Kitchen, and Baths), Faux Wood Blinds, Large Kitchen, Kitchen Pantry, Oak Cabinetry with Black Hardware..., Single Vessel Sink with Goose Neck Faucet, Stainless Steel Appliances, New Custom Lighting, Ceiling Fan in Bedroom, Framed Vanity Mirrors, Black Faucets, Full Size Washer and Dryer Included, 3rd Floor, Private Balcony with Exterior Storage, and Electric Fireplace.
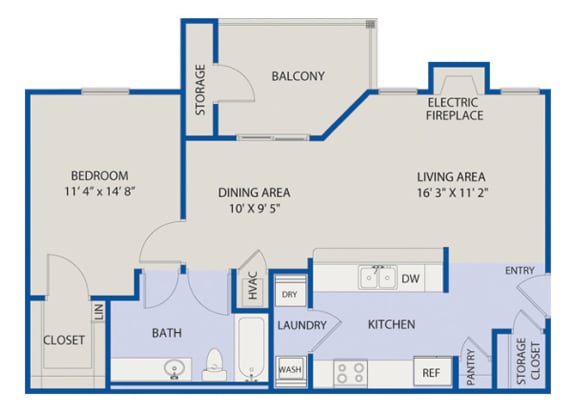
Large One Bedroom, One Bath, New Vinyl Plank (Entry, Kitchen, and Baths), Faux Wood Blinds, Large Kitchen, Kitchen Pantry, Oak Cabinetry with Black Ha...rdware, Single Vessel Sink with Goose Neck Faucet, Stainless Steel Appliances, New Custom Lighting, Ceiling Fan in Bedroom, Framed Vanity Mirrors, Black Faucets, Full Size Washer and Dryer Included, 1st 2nd or 3rd Floor, Private Patio or Balcony with Exterior Storage, and Electric Fireplace.
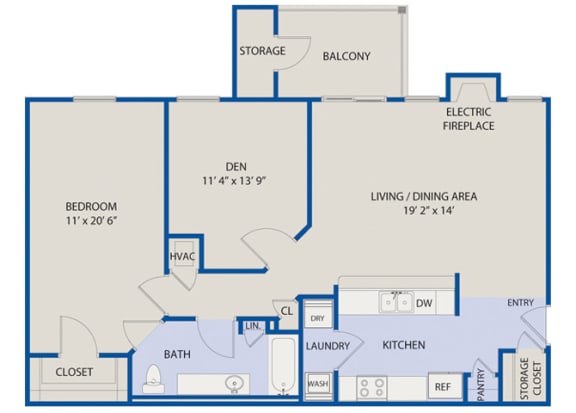
One Bedroom, One Bath, Den, New Vinyl Plank (Entry, Kitchen, and Baths), Faux Wood Blinds, Large Kitchen, Kitchen Pantry, Oak Cabinetry with Black Har...dware, Single Vessel Sink with Goose Neck Faucet, Stainless Steel Appliances, New Custom Lighting, Ceiling Fan in Bedroom, Framed Vanity Mirrors, Black Faucets, Full Size Washer and Dryer Included, 1st 2nd or 3rd Floor, Private Patio or Balcony with Exterior Storage, and Electric Fireplace.
One bedroom apartment with 1 bathroom. Approximately 767 square feet. Floor plans are artist's rendering. All dimensions are approximate.
Actual product and specifications may vary in dimension or detail.
Not all features available in every apartment. Prices and availability are subject to change. Please contact a representative for details.
One bedroom apartment with 1 bathroom. Approximately 823 square feet. Floor plans are artist's rendering. All dimensions are approximate.
Actual product and specifications may vary in dimension or detail.
Not all features available in every apartment. Prices and availability are subject to change. Please contact a representative for details.
One bedroom apartment with 1 bathroom. Approximately 1094 square feet. Floor plans are artist's rendering. All dimensions are approximate.
Actual product and specifications may vary in dimension or detail.
Not all features available in every apartment. Prices and availability are subject to change. Please contact a representative for details.
Are you sure you want to remove the accessibility widget?
This will reset any color adjustments you made and remove the accessibility widget from the website. The accessibility widget can be restored by completely closing and reopening the browser.